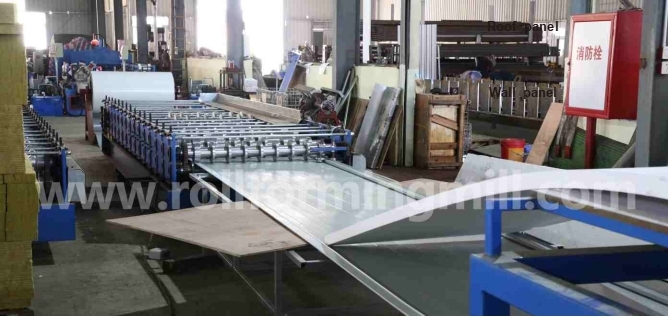
Choose a dedicated wall panel roll forming machine if wall orders fill your busiest production windows and you already have a dependable source for roof panels. A roof-and-wall double layer makes sense when you have two recurring profiles and enough time to run both, including the switch between them.
Look first at the week when both products must ship. A large roof batch may fit after the last wall order. Even a small roof batch can make a wall delivery late if it arrives mid-run and forces two changes before dispatch.
Define wall and roof profile demand
Start with the drawings behind your wall and roof orders. If both use the same approved section, one set of rolls may serve both. Check the ribs, edge detail, material range and cutoff. When the drawings differ, compare two production routes against the same dispatch dates.
Build one order list for both offers
Drawing and stock. Give each drawing revision its own line. Record the grade, coating and thickness against it. Two panels sold under similar names can have different edges or need different strip widths.
Pieces and lengths. Record the quantity at each cut length in metres (m). For example, 200 wall panels at 6 m require 1,200 linear m of accepted panels. Keep the piece count because cutting and unloading take place one sheet at a time.
Release and dispatch. Record when the order and its coil will be ready and when the finished stack must be at dispatch. Mark jobs that can move to another shift. An order released at noon cannot be grouped with a morning run that has already shipped.
Find the week that decides the purchase
Compare a normal week with one when both products must ship together. Mark where a late roof order would interrupt a wall batch. That interruption means two profile changes if you have to return to the wall order before dispatch.
For the dedicated option, reserve time on an existing roof line or get a delivery commitment from an outside supplier. Include transport and incoming inspection. When roof and wall stacks share a truck, a finished wall stack alone cannot release the shipment.
Compare dedicated and shared layouts
A dedicated former keeps machine time available for the wall section. A double-layer line puts two forming paths on one frame. Plan for one active profile unless the supplier demonstrates both routes forming, cutting and discharging together. Two levels can still depend on one cutter or receiving position.
On a narrow screen, scroll across the table to see both offers.
Wall-only and two-profile line options
What to compare
Dedicated wall former
Roof-and-wall double layer
Profile coverage
One agreed wall section. Assign a distinct roof section to another proven route.
One approved drawing per forming path. Identify the wall and roof tooling.
Operating sequence
Wall runs keep their machine time. Check capacity at the separate roof source.
Plan one batch at a time on a sequential line, including both directions of change.
Coil envelope
Approve the wall coil for the entry equipment and rolls. Check roof stock separately.
Check each level’s strip range and the shared decoiler’s ability to handle both coils.
Cutting
Match the wall cutter to the shape and shortest length. Confirm roof cutting separately.
Name each cutter and die. Include any die change in the switch time.
Included handling
Price wall coil loading and panel receiving. Include receipt of separately made roof panels.
Price the route from both exit heights to a removable stack. Identify shared devices.
Test a late roof order
Use your own cut list and demonstrated rates for a purchase decision. The figures below are assumptions for one four-hour window. They show how an order can fit the total shift yet miss an earlier truck.
Available time. Start with the wall coil ready and 240 minutes to dispatch. Assume no breaks or unrelated stops in this window.
Wall run. You need 1,200 m of accepted wall panels. At an assumed 10 m/min through cutting and stacking, that batch takes 120 minutes.
Roof run. You need 600 m of accepted roof panels. At an assumed 8 m/min through cutting and stacking, that batch takes 75 minutes.
Each change. Assume 18 minutes from the last accepted panel of one profile to the first accepted setup sample of the next. Include coil, guide and outlet adjustments and startup rejects. Set the sample aside so its length receives no credit against the order.
If both orders are ready at the start and the roof stack can ship last, run wall then roof. One change gives a finish at minute 213 (120 + 18 + 75). That leaves 27 minutes before dispatch.
When the roof order arrives at minute 60
This time, the roof stack must be ready by minute 165. Finishing the wall batch first would put the roof finish at minute 213. Split the wall run instead and follow the two handovers.
Minutes 0–60 · Wall. Run 600 m of wall panels in the first hour. The remaining wall order is 600 m.
Minutes 60–153 · Roof. Switch for 18 minutes, then run the roof batch for 75. The roof stack clears its deadline by 12 minutes.
Minutes 153–231 · Wall. Switch back for 18 minutes and finish the wall batch in 60. The last wall stack is ready 9 minutes before dispatch.
How much time can switching take?
First switch: at most 30 minutes. Subtract the release time and the roof run from the roof deadline (165 − 60 − 75).
Both switches combined: at most 45 minutes. Subtract both runs from the full window (240 − 120 − 75). The two changes need not take equal time.
If the supplier needs 25 minutes in each direction, the roof stack finishes at minute 160 and the wall stack at 245. Even at 18 minutes per switch, an extra 80 m of roof panels adds 10 minutes. Roof still finishes at 163, but wall slips to 241.
Check the separate roof route on the same clock
At the assumed wall rate, the dedicated former finishes all 1,200 m in 120 minutes. The roof source has only 105 minutes from release to dispatch (165 − 60). Confirm it can deliver 600 accepted m in that time, including transport and inspection.
Check common coil and tooling constraints
Compare feed width and cover width on each drawing. Feed width is the flat strip entering the rolls. Cover width is the width the finished panel is intended to cover. The strip must supply the flat faces and the developed length around each bend. Rib depth, bend radius and edge returns can change the required strip width even when cover width stays the same.
Match each drawing to its coil
Panel shape. Supply the drawing revision, rib pitch and depth, edge details and tolerances. Ask the supplier to mark the required feed width and finished cover width in millimetres (mm) on the same drawing.
Material and finish. Give the actual steel grade, coating and exposed face. State whether the thickness range in mm refers to the base metal or coated stock. Include yield strength in megapascals (MPa) when the coil specification gives it.
Variation between deliveries. Give the thickness range your coil supplier can deliver. U.S. Steel’s Roll-Forming Guide for Building Panels explains why tooling design starts with material properties and gauge tolerances. Springback after the strip leaves the rolls can change the finished rib angle. Confirm profile fit on the actual stock.
BMS lists the YX25-211-844 automatic wall panel roll forming machine for roof/wall panels. Its example uses 0.3–0.6 mm prepainted galvanized steel (PPGI), with manual or hydraulic decoiler options.
A distinct roof section needs its own drawing-based double-layer proposal. It should identify the rolls and cutoff for each shape. A product name that mentions both uses does not establish that a second set of tooling is included.
The rolls shown on the BMS YX25-211-844 listing form the sheet in stages. Compare the finished ribs and edges with the drawing for the profile you need.
Follow each coil into the machine
At the decoiler. Give the inside diameter, maximum outside diameter and strip width in mm. State the maximum mass in kilograms (kg) or metric tonnes (t). The inside diameter must fit the mandrel, the shaft that holds the coil.
At the feed guides. Have the supplier show how each strip reaches its forming level. Two coils can fit the same decoiler yet require different guide settings or entry heights.
At a mid-batch switch. Decide where the partly used wall coil will go while the roof coil runs. Include the time to exchange and thread the coils, plus space for staging. Different widths or finishes may require separate stock even on one shared line.
Compare cutting and output handling
Compare accepted stacks from the same cut list. Short sheets put more demand on the cutter. Long sheets need a clear route to a place where your crew can take the stack away. Either limit can reduce the output available before dispatch.
Count the cuts in a 600 m order
U.S. Steel’s building-panel guide shows a pre-cut line shearing flat strip before forming and a post-cut line shearing the formed panel. BMS lists a manual pre-cutter, a hydraulic post cutter and an exit rack in the YX25-211-844 workflow. Ask which device makes the finished length on your offer.
At 2 m per panel, 300 finished cuts. On a stop-to-cut line, the feed pauses for each piece. Ask for the batch time at this short length.
At 6 m per panel, 100 finished cuts. The same total length calls for one-third as many cuts. Confirm the longer sheets can clear the cutter while the next piece advances.
If a supplier offers a moving shear, ask it to demonstrate cutting while the strip travels at the quoted rate. Inspect the length, end squareness and rib shape on samples of both profiles. Count accepted panels at the receiving end when you calculate a batch rate.
Trace three points on the factory layout
Cutter to first support. Mark both exit heights and the gap to the runout rack or stacker. Check how the shortest panel crosses that gap and where the longest panel is supported.
First support to full stack. Specify pieces per stack, number of stacks, panel orientation and acceptable finish. Have the supplier show which guides or supports move when changing levels and how long that adjustment takes.
Full stack to pickup. Mark columns, aisles, coil deliveries and your intended lifting route in mm or m. Ask whether the line must stop for stack removal. For a dedicated wall line, also allow space to receive roof stacks made elsewhere.
Support rollers on a BMS Diamond Rib/PBR panel stacker. Trace the path from each quoted cutter to the point where your crew can remove the finished stack.
Request two comparable equipment quotations
Request the dedicated wall machine and the roof-and-wall double layer against a single purchase brief. Use the same material, cut list, production window and delivery point. Ask suppliers to identify any changed assumption beside its price. Have each supplier mark items as included, optional or buyer-supplied.
What to send and what to price
Your input
What each quotation should return
Wall and roof drawings with revision numbers
Approved shapes, rolls and cutoff tools. In the wall-only offer, identify the roof work to be sourced separately.
Orders by profile, release time, cut length, quantity and deadline
A production sequence with accepted rates. The shared offer should state change times in both directions.
Actual coil grade, coating, thickness, width, inside and outside diameters, and mass
A material range for each path, the decoiler option and any loading or feed equipment you must supply.
Factory space, longest panel, stack size and pickup direction
A dimensioned layout from coil loading through stack removal. An exit rack and an automatic stacker leave different work for your crew.
Verified supply at your Mexico plant in volts (V), phases and hertz (Hz)
Rated load for the complete line in kW or kVA, supply current in amperes (A), and other utilities the quote requires.
Agree on acceptance and commissioning
Before shipment. Agree on drawing dimensions, cut-length tolerance, face condition, pieces per stack and stack quantity. Test the wall cut list on the dedicated line. On the double layer, time both changes using the same last-good-panel to accepted-sample rule. Count accepted order pieces at the stack.
At your Mexico plant. Allocate unloading, positioning, connection, trial coils, commissioning and training to the buyer or supplier. Specify which checks will be repeated on site, who corrects a shortfall, the language for training and manuals, and who covers travel.
Compare the cost of filling the same orders
Carry buyer-supplied handling and commissioning into each total. For purchased roof panels, use the delivered panel price. Adding the cost of raw roof coil as well would count the material twice.
Put each complete price beside the tight-week schedule. If the double layer needs an extra shift, include its cost. If the outside roof supplier needs more notice than your customers give, price a workable backup. Either can change which offer you would choose.
Frequently Asked Questions
Can you add a roof level to a dedicated wall line later?
Ask for a written retrofit offer for the exact wall machine and the proposed roof drawing. Have the supplier list which parts you would keep, what it would replace and how long wall production would stop. Until it confirms that scope, assess the dedicated line on its wall-only capability.
Choose the line that can meet your dispatch dates
Reserve a dedicated wall line when the peak wall schedule is tight and you can put the roof stack on the truck through a separate route. Shortlist the double layer when both drawings fit and the agreed mixed run makes both deadlines. The time left before the first truck leaves is often the figure that decides between the offers.
Email BMS at info@rollformingmill.com for two itemized quotations. Send both profile drawings, orders by profile, coating and thickness, coil dimensions, panel lengths, available floor space, electrical supply and commissioning scope. Identify the week you want each proposal to cover.
Founded in 1992, BMS Machinery joined XIAMEN BMS GROUP in 2017. Our manufacturing network in China includes 8 factories, 6 machining centers and 1 steel structure company, covering over 30,000 m². Supporting credentials include ISO9001:2015 quality management certification and SGS-issued CE/UKCA machinery compliance verifications. XIAMEN BMS GROUP’s Dun & Bradstreet D‑U‑N‑S Number is 55-379-8879.

 日本語
 한국어
 ไทย
 繁體中文
 العربية
 فارسی
 Français
 Русский
 Español
 Português
 English
 Deutsch
 italiano
 Nederlands
 Tiếng Việt
 Polski
 Türkçe
 አማርኛ
 ພາສາລາວ
 ភាសាខ្មែរ
 Bahasa Melayu
 ဗမာစာ
 தமிழ்
 Filipino
 Bahasa Indonesia
 magyar
 Română
 Čeština
 Монгол
 қазақ
 Српски
 हिन्दी
 Kiswahili
 Slovenčina
 Slovenščina
 Norsk
 Svenska
 українська
 Ελληνικά
 Suomi
 Հայերեն
 עברית
 Latine
 Dansk
 اردو
 Shqip
 বাংলা
 Hrvatski
 Afrikaans
 Gaeilge
 Eesti keel
 Māori
 සිංහල
 नेपाली
 Oʻzbekcha
 latviešu
 অসমীয়া
 Беларуская мова
 Esperanto
 मराठी
 پښتو