


Visual review
The Metal Construction Association gives a basic visual rule that work should appear straight from 25 feet, while also noting that product and application needs can require more stringent tolerances.

Views: 0 Author: Site Editor Publish Time: 2026-11-23 Origin: Site

Roof panel length accuracy should be accepted against the purchase order, approved drawing, project specification, and applicable product scope—not against a universal length number. Because tolerance expectations vary by product and application, acceptance should define what length means, where it is measured, how the check is repeated, and when a nonconforming panel is escalated.

For acceptance, roof panel length accuracy means the measured cut length of the finished panel compared with the agreed order, drawing, or specification for that product and application.
Do not treat length accuracy as a stand-alone machine claim. The Metal Construction Association explains that tolerances for preformed metal products can vary by product and application, and some applications may require stricter tolerances for performance. That makes the controlling acceptance document more important than a generic value.
Before inspection starts, define the reference points: the finished panel end, the panel datum, whether any end trim or notch affects the measured length, and whether measurement is made before or after any handling that could change seating or alignment.
The pass/fail rule should come from the agreed commercial and technical documents first, then from any applicable product standard scope that the order requires.
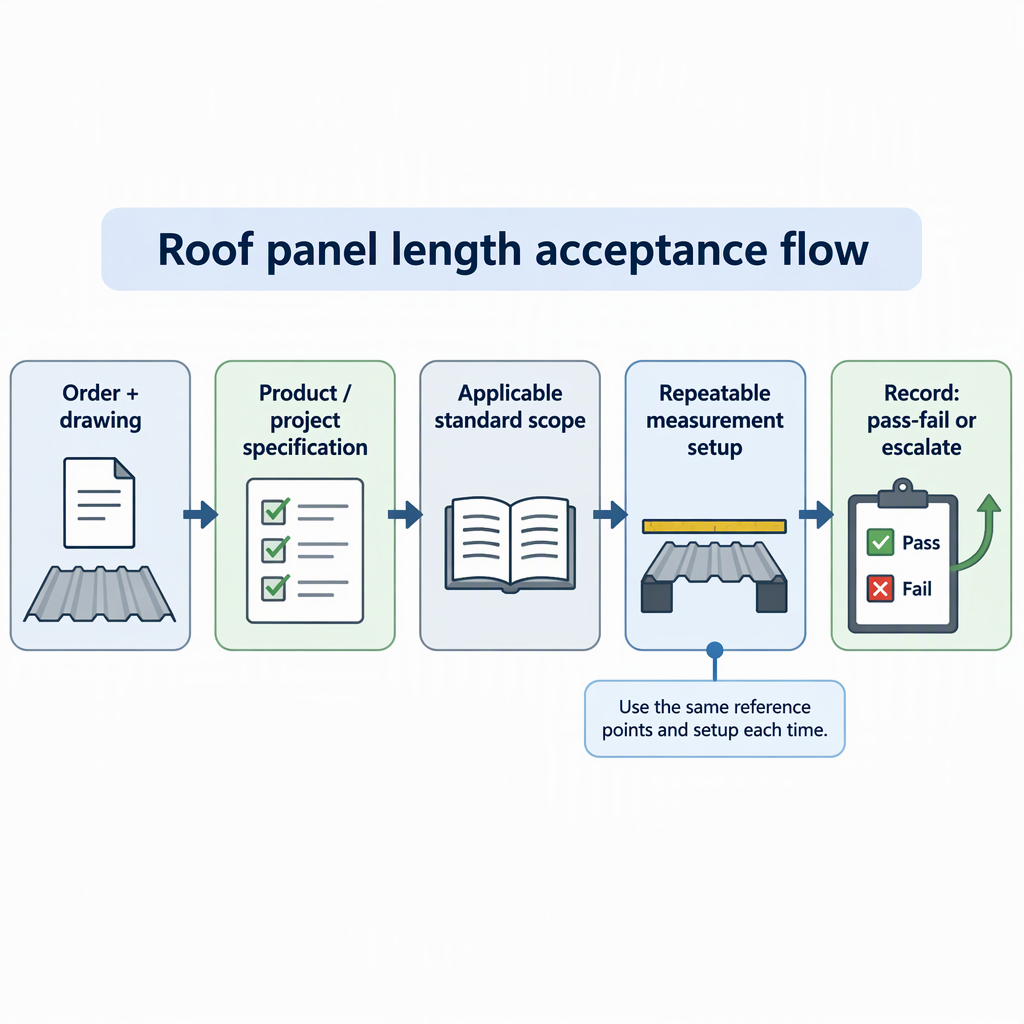
| Control point | What to confirm before measuring | Buyer action |
|---|---|---|
| Order and drawing | Confirm the nominal panel length, datum, and stated tolerance for the supplied panel type. | Make the drawing or order line the inspection reference. |
| Project or product specification | Confirm whether the application needs a tighter requirement for fit, lap alignment, appearance, or performance. | Record the stricter agreed requirement before acceptance. |
| Applicable standard scope | NEN lists NEN-EN 14782:2006 as applying to factory-made self-supporting metal sheets and tiles for non-structural roofing, cladding, lining, ceiling, soffit, and cassette applications. | Use the applicable standard to frame product scope, while keeping the order specification as the measurable pass/fail basis. |
For tolerance boundaries, review the Metal Construction Association technical resource, which emphasizes product- and application-dependent tolerance expectations.
For product-scope boundaries, review the NEN listing for NEN-EN 14782:2006, which describes the public scope of the standard and its exclusions.
Measure total cut length, both side-edge lengths, end squareness, repeatability across panels, and the relationship between dimensional results and the panel’s intended application.
| Measurement | Why it matters | Acceptance note |
|---|---|---|
| Total length | Confirms the panel matches the ordered nominal length. | Compare only with the agreed tolerance, not an assumed universal number. |
| Side-to-side length difference | Helps reveal end skew that a single centerline length can miss. | Escalate if it affects the specified application or fit. |
| End squareness | Supports fit and visual alignment at laps, eaves, and trim interfaces. | Use the drawing’s stated datum and squareness requirement. |
A useful acceptance check repeats the same datum, support condition, measuring tool, recorder, and decision rule for every panel in the inspection set.
If the check requires manual access to roll-forming, cutting, stacking, or conveyor equipment, stop the equipment, switch it off, and unplug or disconnect the applicable electrical supply, hydraulic source, pneumatic source, or battery before manual access; then use only the access method permitted by the equipment manual and site safety procedure.
Visual review can help flag issues, but it should not replace measured length acceptance when the purchase documents require dimensional confirmation.
The Metal Construction Association gives a basic visual rule that work should appear straight from 25 feet, while also noting that product and application needs can require more stringent tolerances.
Length acceptance should use the defined measuring points, agreed tolerance, and recorded values for the specific roof panel order.
Use visual checks to decide where to inspect more closely, not to override a documented length requirement. A panel can look acceptable from a distance yet still require measurement if fit, lap alignment, or specification compliance depends on cut length.
EN 14782-style scope information can help identify whether the product category is within a self-supporting metal sheet standard, but it does not replace the buyer’s agreed dimensional acceptance criteria.
NEN lists NEN-EN 14782:2006 as current and describes it as covering factory-made self-supporting metal sheets and tiles for non-structural roofing, external cladding, internal lining, ceiling, soffit, and cassette uses.
The same NEN listing states that structural products are excluded and that the standard does not include calculation or design requirements for works, installation techniques, or installed-product performance.
For procurement, this means the standard can help define product scope, but the buyer should still require the supplier to identify the exact clause, edition, drawing, and tolerance that will be used for acceptance on the order.
Before accepting roof panel length performance, procurement should require a measurable method, agreed documents, and a clear nonconformance path.
Procurement next step: attach the measurement checklist, controlling document list, and escalation rule to the supplier acceptance file before sign-off.
The safest acceptance plan is not a universal tolerance; it is a documented measurement method tied to the exact roof panel order and application.
The main FAQ decision is whether the buyer has a clear, measurable acceptance rule before approving panels or equipment performance.
No. Tolerance expectations depend on the product and application, so the buyer should use the purchase documents, drawing, specification, and any applicable standard requirement for the order.
No. Total length is important, but side-edge length difference, end squareness, and repeatability can reveal issues that a single centerline measurement may miss.
Visual review can help identify panels that need closer inspection, but measured acceptance should be used when the order requires dimensional confirmation.
It helps define the public product scope for factory-made self-supporting metal sheets and tiles in non-structural roofing and cladding applications, while leaving order-specific acceptance details to the buyer’s documents.
Separate it from accepted panels, record the measured values and reference document, then follow the agreed nonconformance or supplier escalation process.
Agree on the measurement datum, sample set, recording format, controlling tolerance document, and escalation rule before using acceptance results to approve performance.


