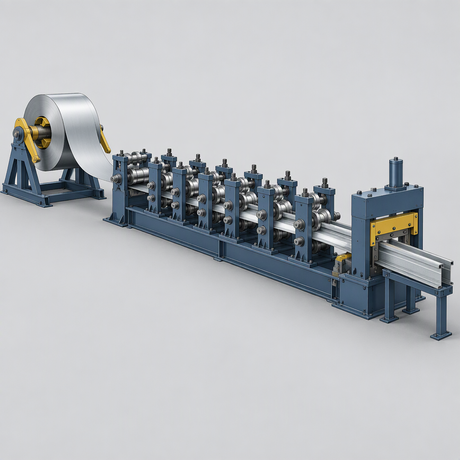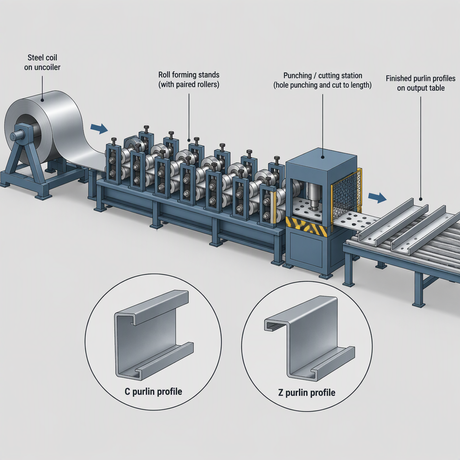


A roll forming FAT should confirm that the agreed drawing, material, gauges, datums, and acceptance rules can produce usable profiles, hole features, and cut lengths under the test conditions you record; do not accept a line on a generic accuracy promise when tolerances, measurement tools, and retest rules have not been fixed in the FAT protocol.
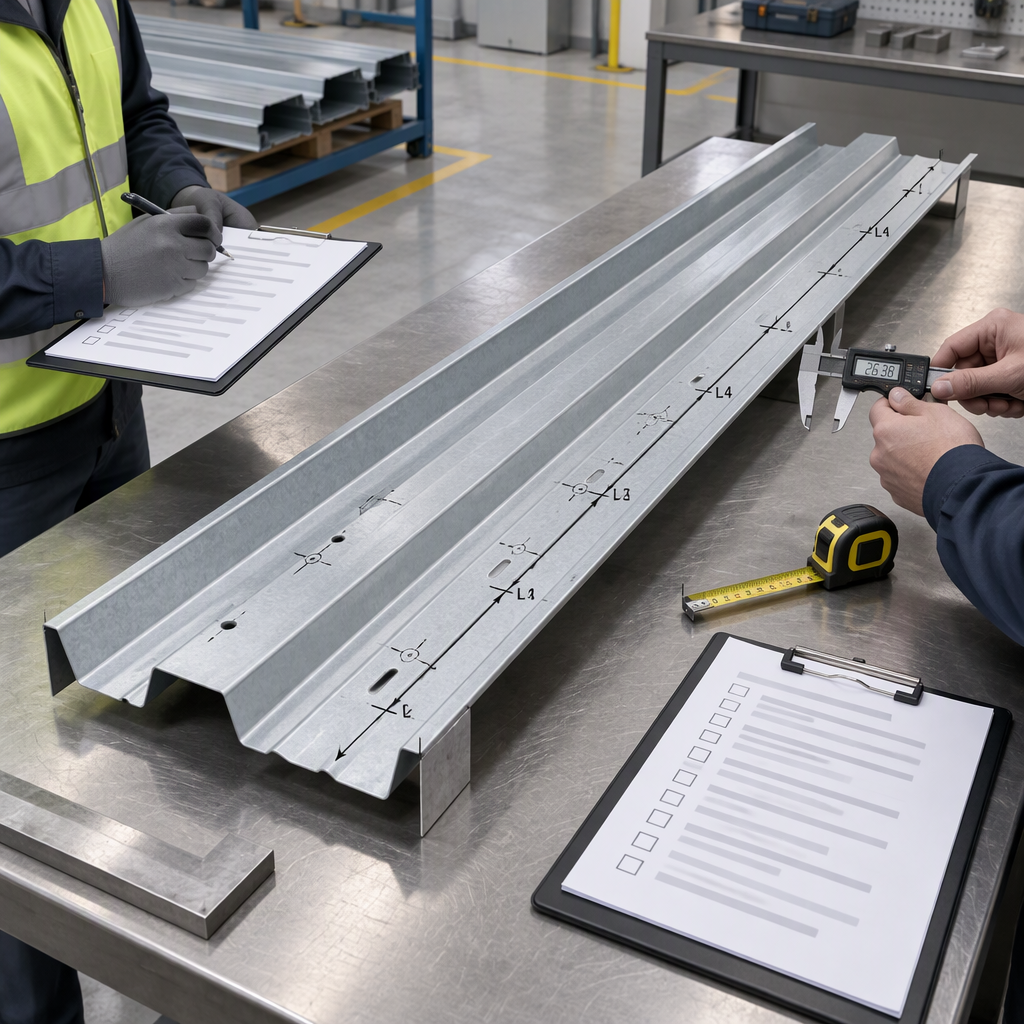
Set the FAT boundary before measuring parts
A roll forming FAT should start by defining which forming, punching, and cutting operations are being witnessed, because roll forming is a continuous process that incrementally bends strip through successive roll dies and may include inline features and cutting to length.
- Attach the approved profile drawing, tolerance table, hole schedule, cut-length requirement, and datum scheme to the FAT record before the first sample is judged.
- State the material grade, thickness, coating condition, and coil condition to be used during the test, because dimensional results can be affected by material strength, yield-strength variation, springback, and incoming coil shape.
- List the measurement tools, calibration status, measurement method, and person responsible for recording results before the witness run starts.
- Define what happens when a result is outside the agreed requirement: adjustment, additional samples, hold for engineering review, or formal retest.
Avoid writing “machine accuracy to be confirmed” as the whole FAT scope. The useful boundary is a part-specific boundary: profile geometry, functional features, cut length, measurement method, sample count, and disposition rule.
Test profiles against the drawing, not against a generic promise
Profile checks should compare the formed section with the buyer-approved drawing and tolerance table, because roll formed dimensions are influenced by springback, material variation, coil shape, tooling condition, and tolerance requirements.
- Confirm the finished cross-section: web, flange, lip, return, rib, or other drawing-defined geometry that makes the building product functional.
- Measure critical dimensions at the agreed stations instead of choosing convenient points after the run.
- Record twist, bow, flare, local deformation, and visible marking only when the drawing or FAT protocol defines how those conditions affect acceptance.
- Separate setup samples from accepted FAT samples so early adjustment pieces do not hide the final machine condition.
- If tolerances are tighter than the product function requires, review whether they are truly needed before using them as a rejection basis.
Do not import a universal profile tolerance from another project. The tolerance should come from the product drawing, end-use fit, downstream assembly, and the measurement method that both parties accept.
Check holes, slots, and notches as functional features
Hole, slot, and notch checks belong in the FAT when those features are part of the continuous roll forming process or are produced before forming and then carried through the forming stands.
- Verify feature type: round hole, elongated slot, notch, end cutout, emboss, or another drawing-defined feature.
- Measure feature location from the agreed datum, not from a trimmed edge or formed corner unless the drawing defines that datum.
- Check whether forming has shifted, stretched, distorted, or rotated features that were punched before the strip entered later forming passes.
- Record burrs, deformation, tearing, or coating damage only against acceptance wording that has been agreed in advance.
- Confirm that hole pitch and feature sequence match the functional assembly requirement, especially where the profile will align with clips, screws, panels, or other building components.
Verify cut length with agreed datums and records
Cut-length verification should confirm that the line produces the drawing-specified part length after forming and cutting to length, using agreed datums and recorded sample results.
- Define whether length is measured overall, between end features, from a punched datum, or from another functional reference.
- Run the agreed number of pieces after setup stabilization, then identify each measured part in the FAT record.
- Use a measurement tool and method whose calibration and traceability are adequate for the length tolerance being judged.
- Record each measured value rather than only writing pass or fail, because later engineering review may need the actual spread.
- If cut length changes after profile adjustment, repeat the affected checks instead of accepting the earlier length record.
Cut length is not isolated from the rest of the line. Material condition, forming setup, tooling wear, and tolerance choices can affect the part that finally reaches the cut-off station.
Control the measurement system before judging the machine
Before rejecting or accepting FAT samples, confirm that the gauges, calibration records, measurement method, and uncertainty are adequate for the tolerances in the FAT protocol.
NIST explains metrological traceability through calibration, reference materials, test methods, uncertainty evaluation, and traceability checklists, and it places responsibility on users of measurement results to decide what is adequate for their needs.
AIAG states that measurement data is used in nearly every manufacturing process and that assessing measurement-system quality helps identify where improvements can be made.
- Match gauge resolution and method to the tolerance being judged.
- Bring current calibration records for calipers, tapes, height gauges, fixtures, CMM equipment, or custom gauges used in the FAT.
- Define who measures, where they measure, and how repeat readings are handled.
- If several people or gauges may influence the decision, plan a measurement-system check before using marginal data as the basis for acceptance.
Lock sample material and run conditions into the record
The FAT record should identify the material and run conditions used for the witnessed samples, because roll formed dimensions can change with material strength, springback, yield-strength variability, incoming coil shape, worn tooling, and tolerance requirements.
- Record coil or strip identity, nominal thickness, material grade, coating condition, and any known coil-shape issue before the run.
- State which inline operations are active: forming only, punching, notching, slotting, embossing, curving, and cutting to length.
- Identify the setup condition of rolls, punches, cut-off tooling, fixtures, and gauges that influence the trial parts.
- Keep setup changes visible in the record so the accepted sample set is tied to the final adjusted condition.
When production material differs from FAT material, treat the FAT result as conditional. Use the FAT to verify the agreed setup and measurement method, then define what additional confirmation is needed for the production coil range.
Turn measurements into an acceptance decision
The FAT checklist should convert profile, hole, and cut-length results into a clear disposition: accept, correct and retest, hold for engineering review, or reject the trial condition.
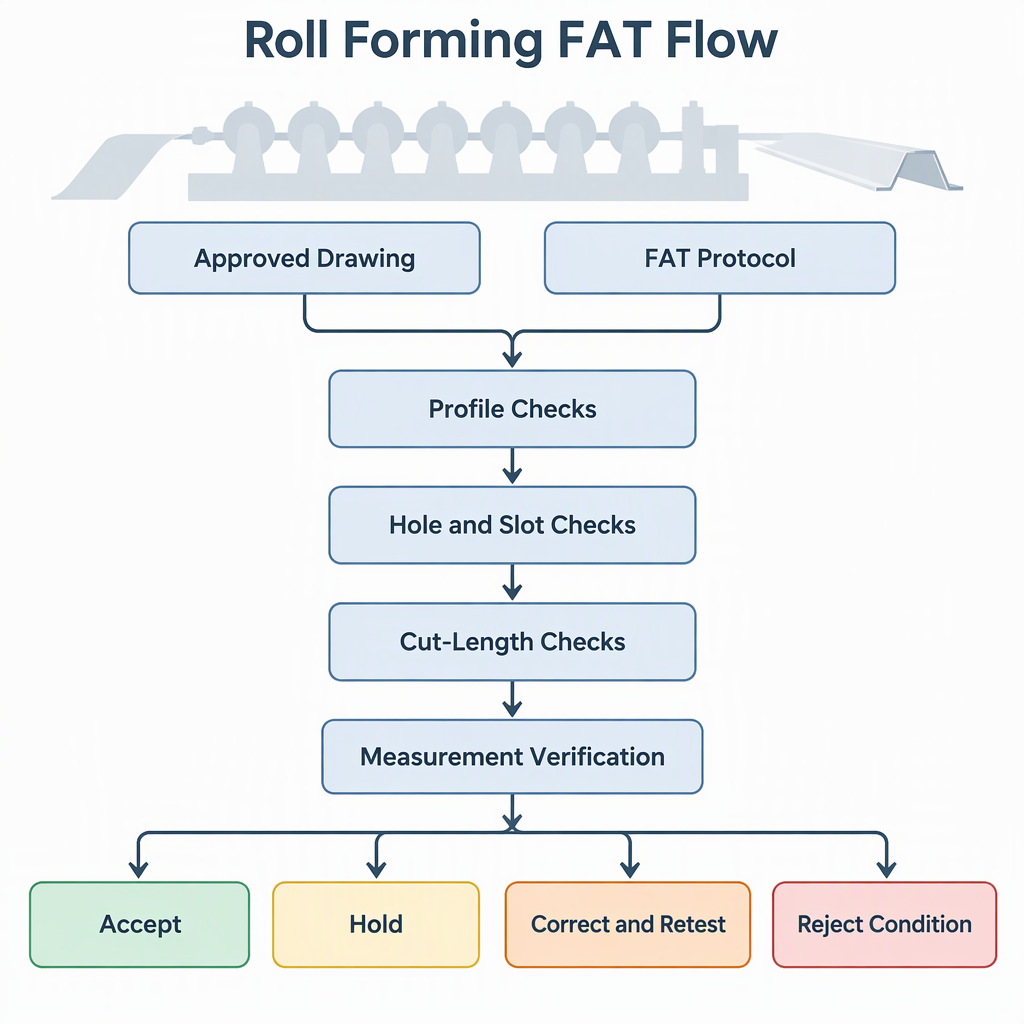
| FAT result | Buyer action | Record to keep |
|---|---|---|
| All critical profile, feature, and length measurements meet the agreed drawing and tolerance table. | Accept the witnessed condition for the defined scope. | Measured values, sample IDs, material record, gauge list, and signed disposition. |
| A measurement is outside tolerance but the cause may be setup-related. | Correct the setup and retest the affected characteristics. | Original result, adjustment made, retest sample IDs, and new measured values. |
| A result is marginal and the measurement method is not adequate for the tolerance. | Hold the decision until the measurement method or gauge is confirmed. | Gauge calibration status, method description, repeat readings, and review decision. |
| The part cannot meet the agreed functional drawing after reasonable correction. | Reject the witnessed condition or reopen technical negotiation. | Nonconforming measurements, affected requirements, and agreed next step. |
- Sign only the characteristics that were actually witnessed and measured.
- Keep the measurement records with the final FAT disposition.
- Do not let a passed length result override failed profile or hole requirements.
Conclusion
A useful roll forming FAT is a controlled procurement-verification event, not a general machine demonstration.
Define the roll forming operations being witnessed, including forming, inline features, and cutting to length.
Judge profiles, holes, slots, notches, and cut length against the agreed drawing and tolerance table.
Confirm measurement traceability and method adequacy before making acceptance decisions from borderline data.
FAQ
These questions help buyers close common gaps before signing a roll forming FAT record.
How many profile samples should be measured?
Use the sample count agreed in the FAT protocol. The important point is that the count, stations, tolerance table, and disposition rule are fixed before parts are selected.
Should holes be checked before or after forming?
Check the feature in the condition that matters to the final product. If holes or notches are made before forming, also verify their final location and condition after forming.
What cut-length tolerance should be used?
Use the tolerance from the approved drawing or purchase specification. A general roll forming process description supports cutting to length, but it does not set one universal tolerance for every profile.
Do all gauges need calibration records at the FAT?
Gauges used for acceptance decisions should have calibration and traceability records adequate for the tolerance being judged.
Can FAT results be accepted if production material changes later?
Treat the FAT result as tied to the recorded material and run conditions. If production material changes in a way that affects strength, springback, thickness, or coil shape, define additional confirmation.
What should happen with a borderline measurement?
Hold the decision until the measurement method, gauge condition, repeat readings, and uncertainty are adequate for the tolerance being judged.
Does a roll forming FAT prove every future production coil will pass?
No. It proves the witnessed condition against the agreed FAT scope. Future coils, tooling wear, material variation, and setup changes can require additional production controls.